Will a New Addition Fit the House You Already Own?
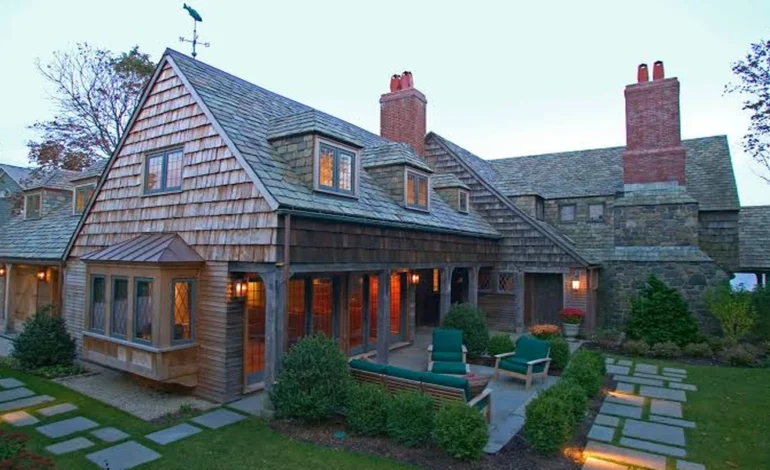

Every addition starts with a room someone wishes they had. Maybe it’s a bigger kitchen, a first floor bedroom for an aging parent, or a family room where the kids don’t spill into every other part of the house. On paper, it looks easy. Draw a rectangle, attach it to the back wall, and call it done.
The tricky part is the line where old meets new. Two structures built decades apart have to settle, shed water, and heat and cool as one building. When that seam is handled well, nobody can tell where the original house ends. When it isn’t, you get cracked drywall along the joint, a leak where the rooflines meet, or a back bedroom that’s always ten degrees off from the rest of the house.
Sorting those questions out is usually the first real conversation a homeowner has with a Petersburg remodeling contractor, long before anyone talks about paint colors or flooring. The answers set the cost, the timeline, and whether the finished space feels like part of the home or something bolted onto it.
The Ground Comes First
An addition needs its own foundation, and it has to work with the one already there. If the original house sits on a crawlspace, a slab addition might save money, but it can leave a step down at the doorway and floor heights that never quite line up. Matching the existing foundation type usually keeps the floors level and gives you one connected space underneath for plumbing and ductwork.
Footings matter too. New concrete settles a little in its first few years, while the old house finished settling long ago. Builders handle this by tying the two structures together carefully, and in some cases by allowing a small, planned amount of movement at the joint so the new section can settle without pulling on the old one.
Soil gets overlooked a lot. Clay that swells when wet, an old buried patio, or a forgotten drainage line can all show up during excavation. A good plan leaves some room in the budget for whatever turns up once the digging starts.
Where the Two Buildings Meet
Most problems with additions show up at a few predictable points.
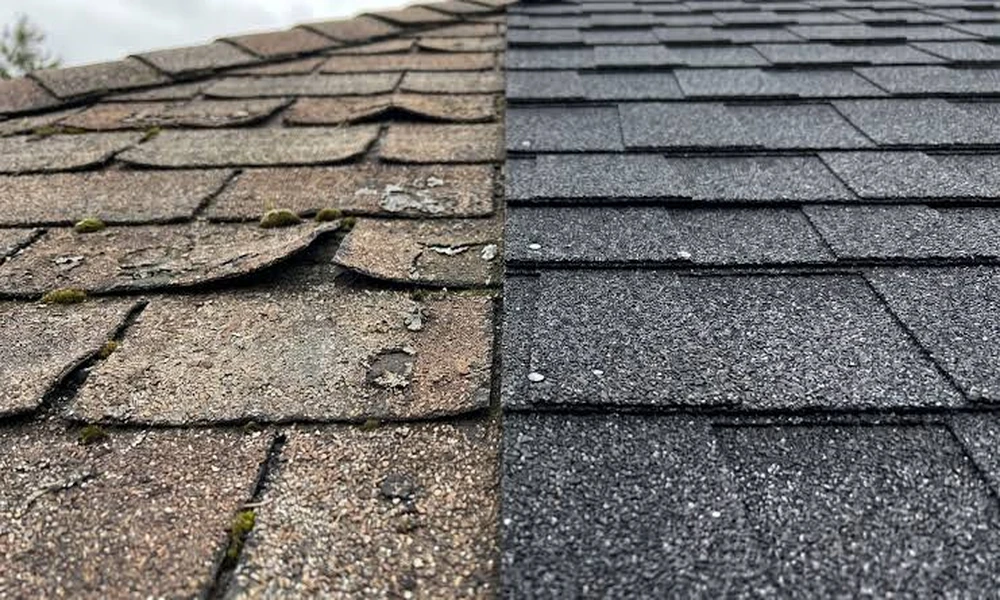
The roofline. Tying a new roof into an old one creates valleys and transitions where water collects. A shed roof leaning against a two-story wall needs careful step flashing. A gable that meets the main roof forms a valley that has to carry a lot of runoff. A simpler roof shape is usually more watertight, even if it looks a bit plainer.
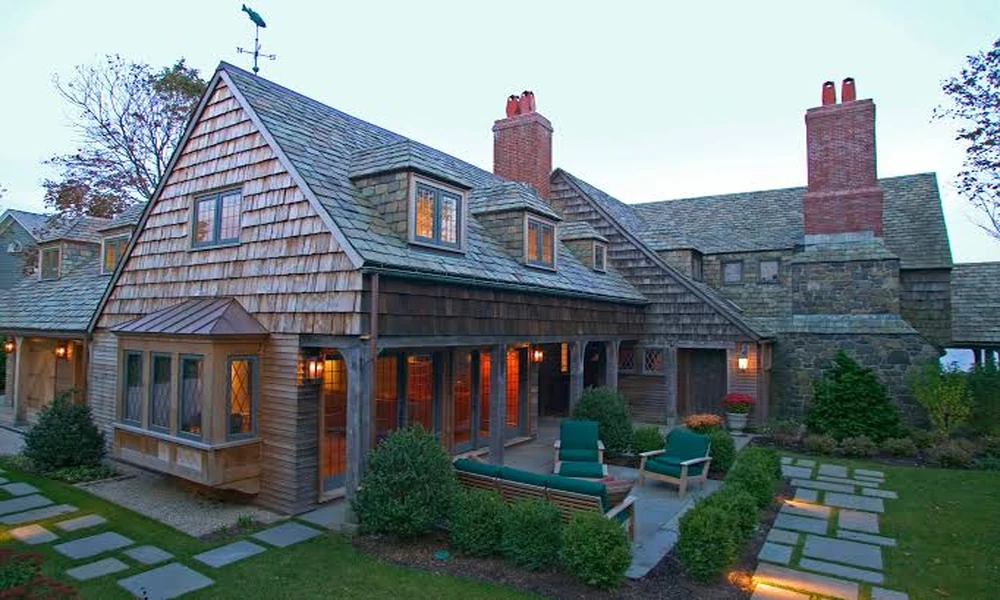
The exterior walls. Brick is especially hard to match. Bricks from different eras vary in size, color, and texture, and mortar changes color as it ages. Some homeowners skip matching altogether and use a different but complementary material on the addition so it reads as an intentional newer wing, not a near miss.
The windows. New windows can look out of place next to older ones because the proportions, trim width, or grid pattern don’t line up. Matching the vertical shape and the height of the window tops goes a long way, even when the windows themselves are modern units.
The floor transition. Older floorboards and new subfloors rarely end up at exactly the same height. The fix is planned during framing, not discovered after the flooring is already in.
Can the House’s Systems Handle More Space?
This is the question that surprises people most. The furnace, air conditioner, electrical panel, and water heater were all sized for the house as it was built. Adding a few hundred square feet can push them past what they can handle.
Here’s what typically needs a look before construction starts:
- Heating and cooling capacity, since extending existing ducts to a distant room often leaves it uncomfortable even when the system is technically large enough
- Electrical panel space and service size, especially if the addition includes a kitchen, laundry, or a heat pump
- Water heater recovery, if a new bathroom adds another shower to morning routines
- Drain slope and venting, because new plumbing has to flow downhill to the existing lines
A ductless mini-split often makes sense for an addition that’s far from the main system. It heats and cools the new space on its own, so the original equipment doesn’t have to work harder. A panel upgrade, on the other hand, is usually cheapest when it’s done during the addition rather than added on a few years later.
Designing So It Doesn’t Look Tacked On
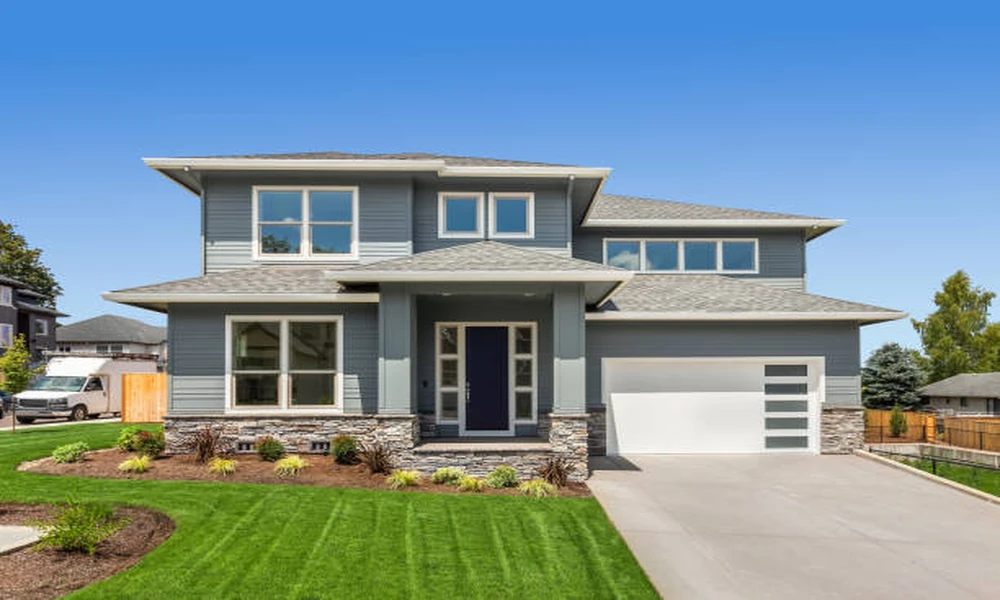
The best additions respect the house they’re joining. Proportion matters more than matching every detail. A new wing that towers over the original or sticks out at an awkward angle will feel wrong even if the siding matches perfectly.
Older homes raise their own considerations. In a historic district, an addition may need design approval before a permit is issued, and reviewers tend to prefer additions that are clearly newer but still compatible in size and materials. The National Park Service’s Preservation Brief on new exterior additions to historic buildings is a helpful read for owners of older homes. It explains how to plan an addition that keeps the original building’s character while still meeting modern needs. One common recommendation is to put the addition on a rear or less visible side and set it back slightly from the main walls so the original house still stands out.
Inside, the goal is flow. Ceiling heights, trim profiles, and door styles that carry through from the old rooms make the transition feel natural. Even a small detail like matching baseboard height can make a big difference.
Living Through the Build
An addition is unusual among remodeling projects because much of the work happens outside the house until the very end. For weeks, the family’s daily routine can go on almost normally. Then comes the day the wall between old and new gets opened up.
That’s the dusty, disruptive stage. Planning for it helps: seal off nearby rooms, pick a different door for workers to use, and expect some temporary heating or cooling issues while ducts get connected. Pets and young kids usually need extra attention during that stretch.
Permits and inspections also shape the schedule. Foundation, framing, electrical, plumbing, and insulation inspections each have to pass before the next stage can start, and a failed inspection can stall the work for days.
The Real Measure of Success
A well-done addition earns a compliment that sounds odd at first: nobody notices it. Guests walk from the old living room into the new space without feeling a step, a draft, or a change in style. The roof stays dry where the two sections meet, the new room stays as comfortable as the rest of the house, and years later the seam is still invisible.
That result comes from the planning stage, when foundations, rooflines, and mechanical systems get as much attention as the floor plan. The extra square footage is what you asked for. Making it feel like part of the house is what makes it worth the investment.